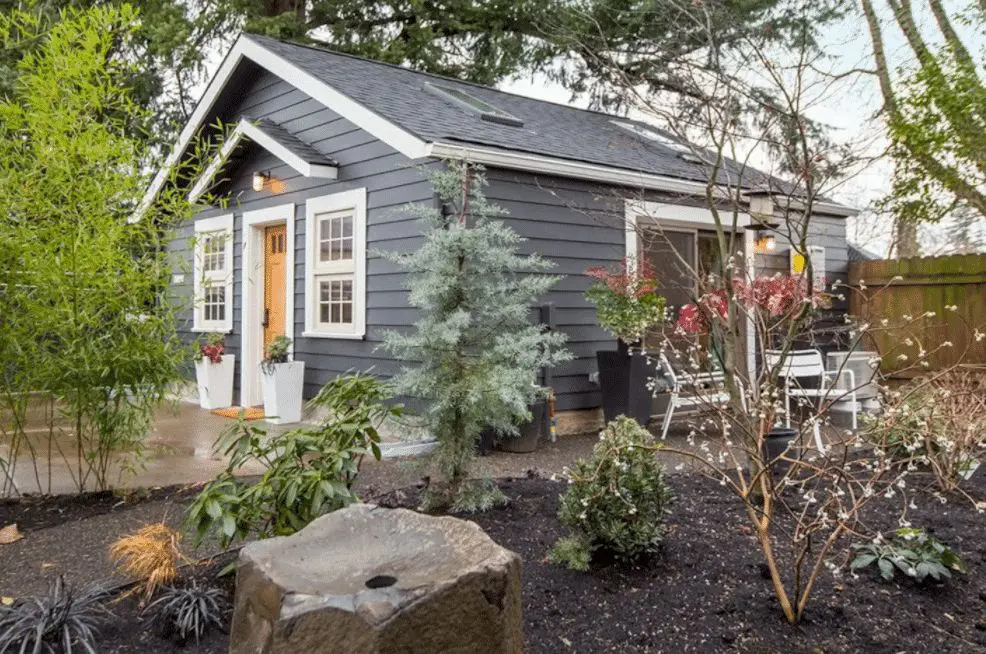
Start With Your Property
We help evaluate your space, access, utilities, and intended use before shaping an ADU plan. Requirements vary by city, so early local review matters.
Blue Dog Renovations helps homeowners plan and build private, independent living spaces on their property—from backyard cottages and garage conversions to suites for family and guests.

Private, comfortable living space just steps from home
Building a residential ADU involves more than choosing a floor plan. We coordinate site feasibility, design, permitting, and construction around your home, your property, and the people who will live there.
We help evaluate your space, access, utilities, and intended use before shaping an ADU plan. Requirements vary by city, so early local review matters.

Coordinate practical layouts, architectural design, engineering needs, and permit documentation for your local jurisdiction.

From detached backyard homes and garage conversions to family suites, plan an independent residential space for loved ones, guests, or long-term tenants.
Create a private, permitted living space for family, guests, or long-term residential tenants—with planning and construction guided by your property and goals.

Review your goals, site conditions, local requirements, and design options. Financing eligibility and terms depend on the lender and your project.

Plan a complete residential space with the privacy, layout, and everyday comforts that suit the people who will call it home.

Your permitted ADU creates independent living space on your property. Its effect on property value depends on your home and local market.
Every property across Southern California has its own site conditions and local requirements. We adapt the plan to your goals and jurisdiction.
 Private Living
Create a private, independent home for a family member or guest. A long-term residential rental may also be an option where permitted.
Guest Suite
Give family and friends a comfortable place to stay with the privacy of their own living space close to your home.
 Family Living
Support multigenerational living with a private home nearby for aging parents, adult children, or other loved ones.
 Make Use of Your Space
Explore converting an existing garage into a permitted residential suite, subject to your property and local requirements.
Explore thoughtfully planned floor plans with optimized square footage, private suites, in-unit laundry, and open kitchens. Plans and permitting requirements are reviewed for your local jurisdiction.
Tell us how you hope to use your property’s ADU and get started reviewing the site, design, and local requirements.
Many California properties may qualify for an ADU, but eligibility depends on state law, local zoning, site conditions, and the details of your property. We can help you review the next steps with your local jurisdiction.
In some cases, California law provides parking exemptions for ADUs, including certain properties near public transit. The rules depend on the property and project, so confirm requirements with your local jurisdiction.
Homeowners may explore renovation, construction, or other financing options. Eligibility, payment schedules, and loan terms vary by lender, borrower, and project; discuss the details with a qualified lender.